
A screened-in porch is one of the most popular home additions in the Raleigh and Durham area, and for good reason. It gives you a comfortable outdoor space you can actually use without dealing with mosquitoes, gnats, and other pests that make North Carolina evenings unbearable.
But building a screened-in porch involves more decisions than most homeowners expect. From materials and screen systems to placement and permits, getting the details right makes the difference between a porch you love and one that falls short. Here is what to think through before you start.
Decide How You Will Use the Space
Before picking materials or screen systems, figure out what you want your screened-in porch to do. Will it be a quiet spot for morning coffee? A dining area for family meals? A play area for kids? An extension of your living room for entertaining?
Your intended use shapes the size, layout, and features of the porch. A small reading nook needs different planning than a screened-in porch built for hosting dinner parties. Getting clear on this early saves time and money during the design phase.
Choose the Right Location on Your Home
A screened-in porch can attach to the back, side, or front of your home. Each option offers different advantages.
A rear porch provides backyard views and privacy from the street. A side porch works well on properties with interesting side-yard features or limited backyard space. A front porch adds curb appeal and a welcoming entry point.
Think about sun exposure too. A south-facing screened-in porch gets the most sunlight, which is great in spring and fall but can make summer afternoons uncomfortably warm. A north-facing porch stays cooler but gets less natural light. The right orientation depends on when and how you plan to use the space.
Pick Materials That Handle North Carolina Weather
The Raleigh and Durham area brings hot, humid summers, cool winters, and plenty of rain throughout the year. The materials you use for your screened-in porch need to handle all of it.
For the porch floor, composite and PVC decking resist moisture, warping, and mold better than traditional wood. LVP and LVT flooring also work well for enclosed porch spaces, offering a clean, finished look with strong moisture resistance. Wood remains a solid option for homeowners who prefer a natural appearance, though it needs more ongoing care.
For the porch framing and structure, your builder should use materials rated for outdoor exposure and the specific load requirements of a covered, enclosed porch.
Select a Screen System That Fits Your Needs
The screen system defines the feel of your screened-in porch. Some systems offer basic insect protection, while others provide more weather shielding and flexibility.
EZ-Screen porch windows allow you to open and close panels easily, giving you control over airflow and exposure. SCREENEZE systems use a fixed-frame approach that creates a clean, tight fit with minimal visible hardware. Both are popular choices for screened-in porch projects in the area.
The screen material matters too. Standard fiberglass mesh keeps bugs out at a lower cost. Finer mesh options block smaller insects like no-see-ums, which are common in parts of North Carolina.
Plan the Foundation and Footings
A screened-in porch needs a solid foundation. The type of footing depends on your soil conditions, the size of the porch, and local building codes.
Helical piers work well in many North Carolina soil types because they screw deep into the ground for a stable hold. Traditional concrete footings are the most common option and provide reliable support for most porch sizes. Your builder will recommend the best option based on a site evaluation.
Do Not Skip the Permit Process
Most screened-in porch projects in the Raleigh and Durham area require building permits. The permit process ensures the structure meets local codes for framing, electrical, and structural safety.
Skipping permits creates legal and financial problems, especially if you decide to sell your home later. A professional builder manages the permit acquisition process and handles inspections so you do not have to worry about compliance.
Think About Covered Porch and Three-Season Room Options
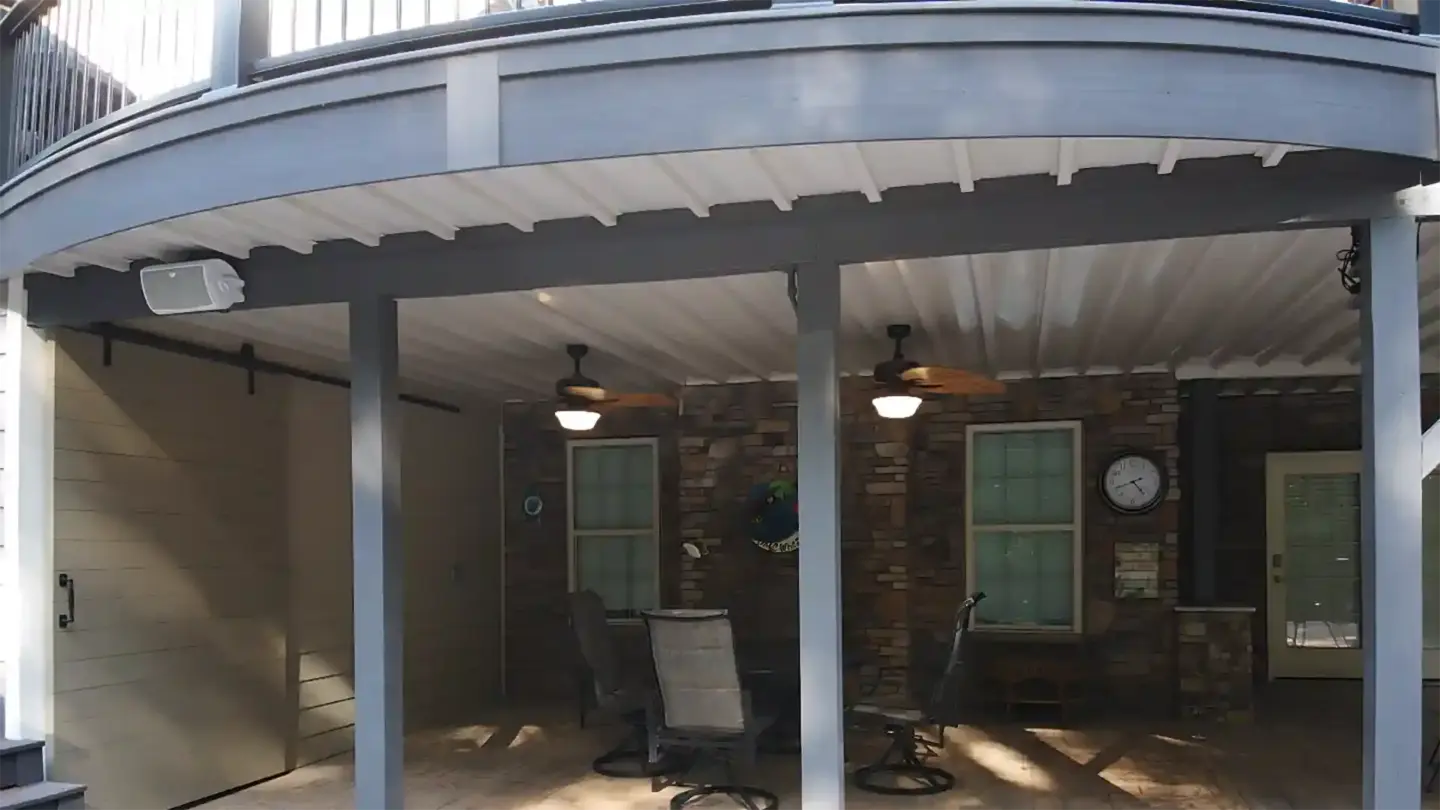
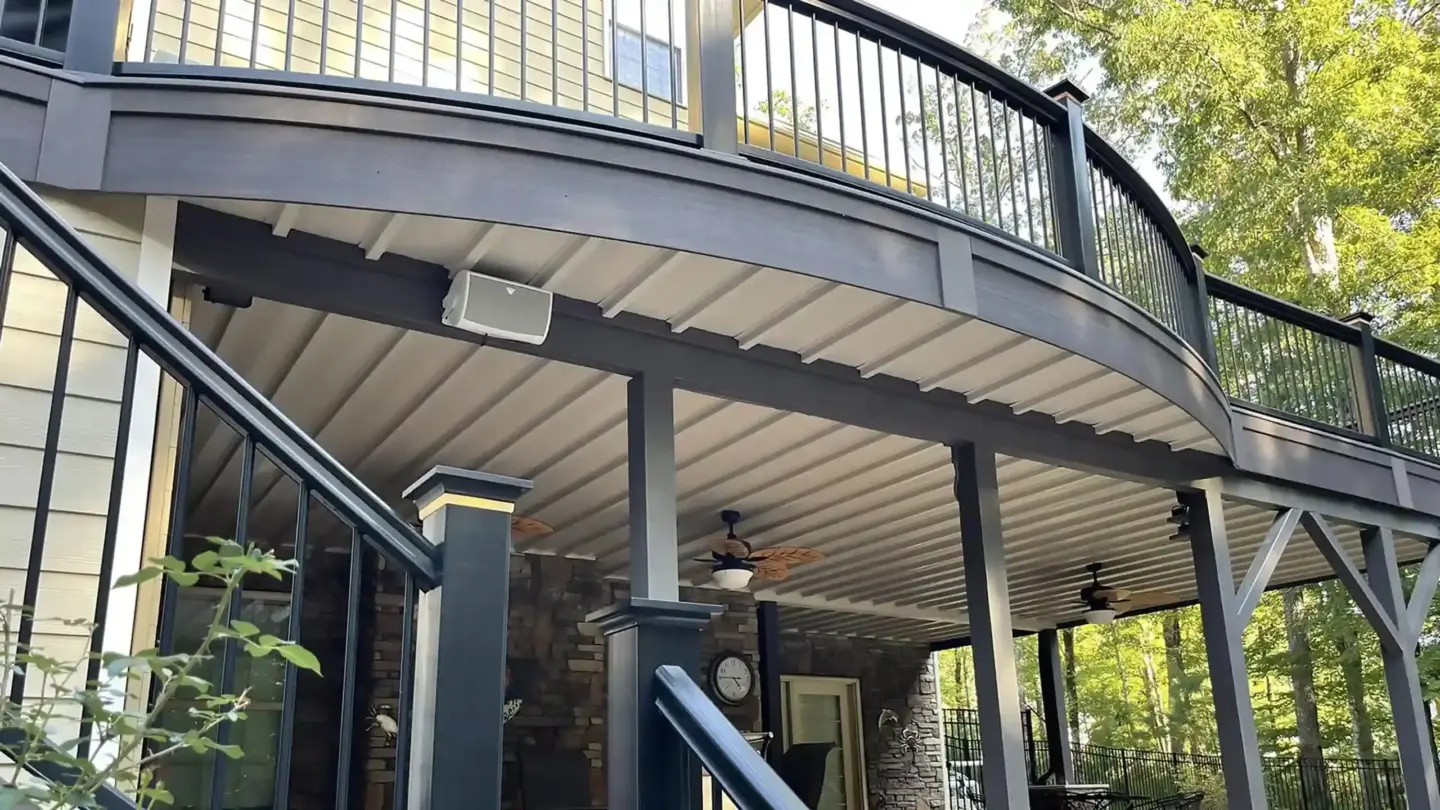
A standard screened-in porch provides insect protection and partial shade. But you can take things further with a covered porch that adds a solid roof for full rain and sun protection. Three-season rooms go one step further by adding glass or panel enclosures that extend usability into cooler months.
If you want a space you can use from early spring through late fall, a three-season room gives you the most flexibility. If summer-evening bug protection is your main goal, a basic screened-in porch does the job at a lower cost.
Start Planning Your Screened-In Porch
The best time to start planning is before construction season gets busy. Working with an experienced builder who offers design consultations and 3D modeling helps you see the finished space before a single board goes up. Majestic Outdoors builds custom screened-in porches, covered porches, and three-season rooms for homeowners throughout the Raleigh and Durham area, backed by 20+ years of construction experience. Call +1 919 482 5476 to schedule a consultation and start designing your porch.