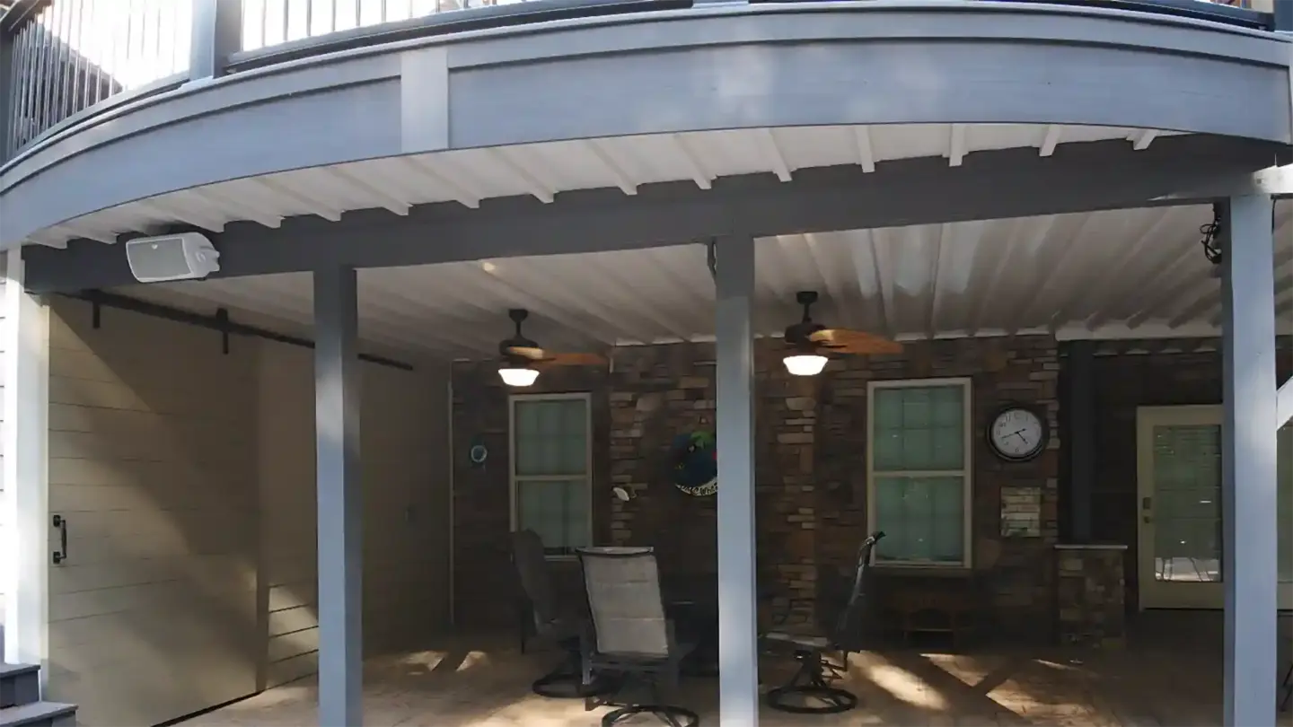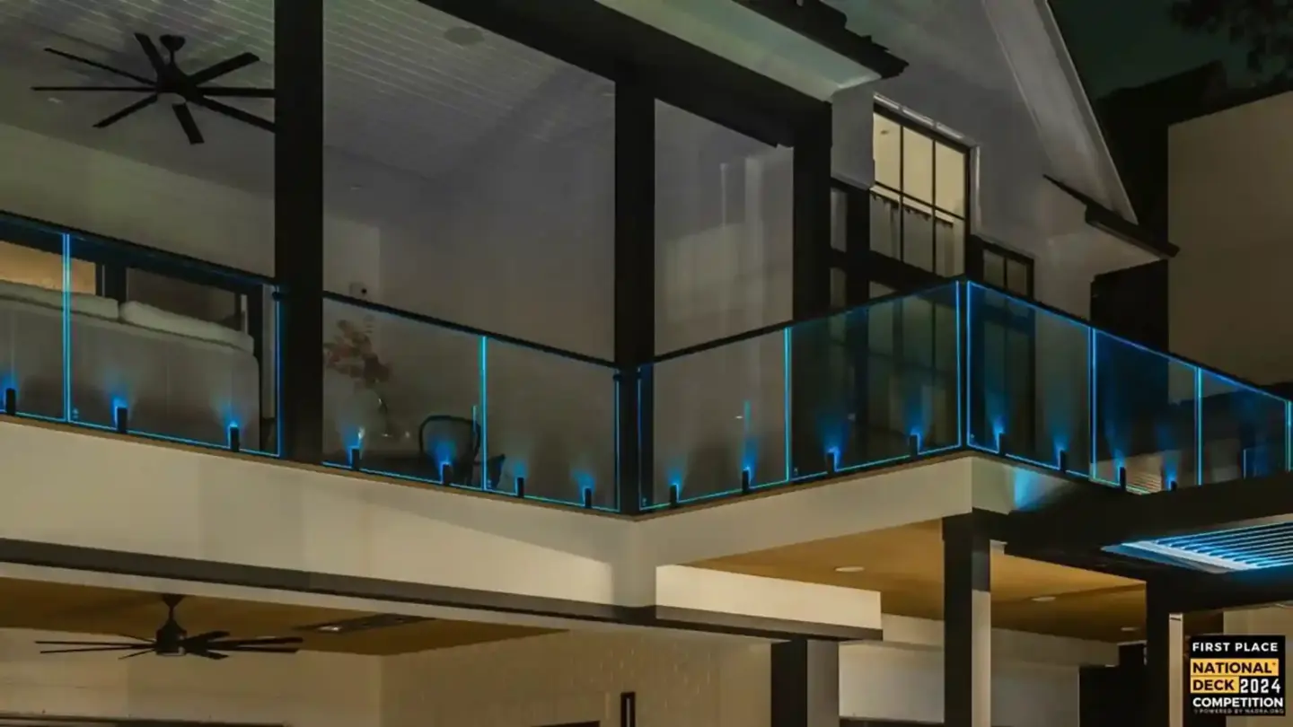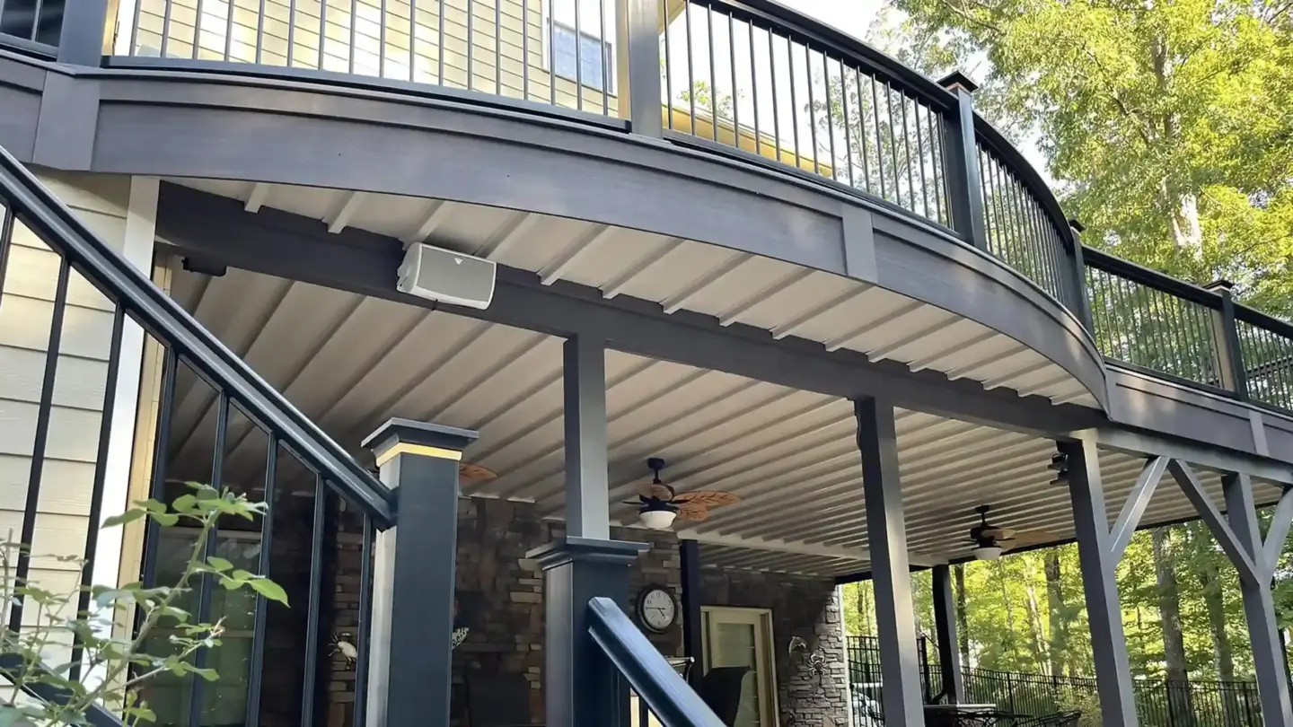

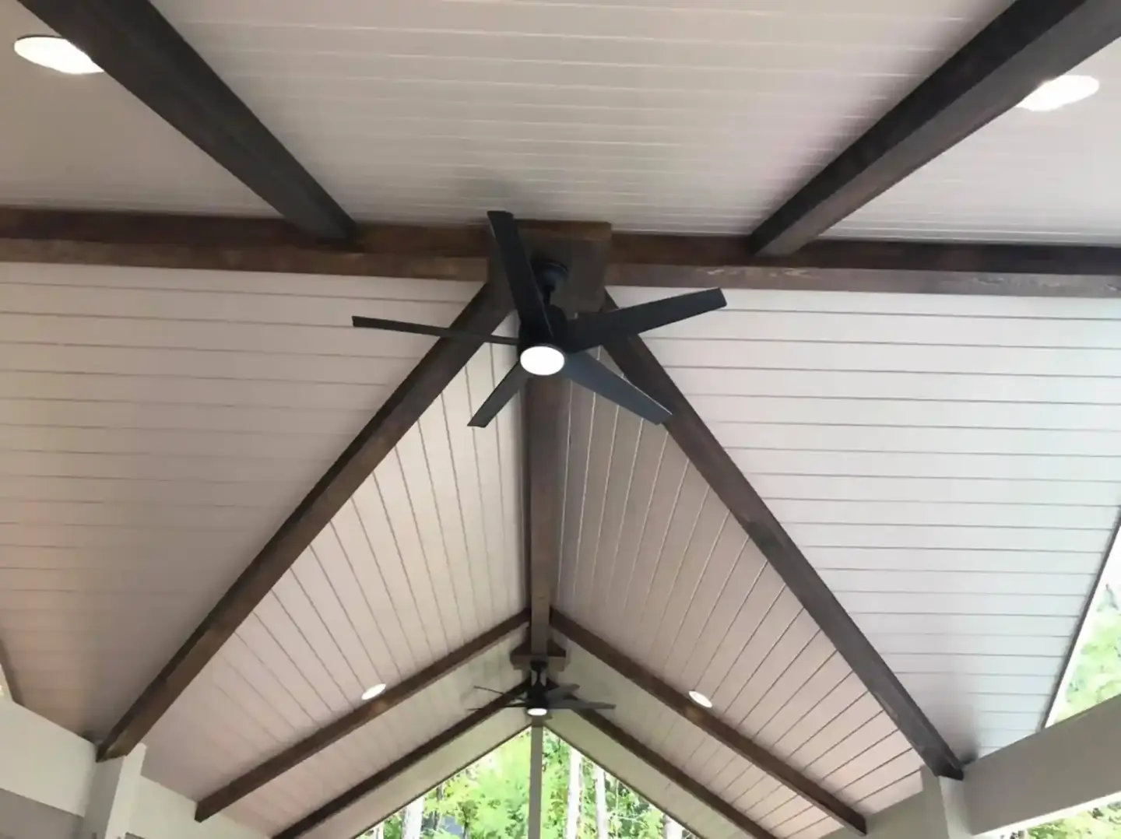
Planning an outdoor living project involves a serious investment of time and money, and one of the fastest ways to protect both is to see the finished space before construction begins. 3D deck design and modeling gives Triangle-area homeowners that advantage by turning ideas, material selections, and layout decisions into a realistic visual walkthrough of the completed project. At Majestic Outdoors, this design-first approach has been central to how we build for nearly two decades, and it plays a direct role in keeping projects on budget, on schedule, and free of regrettable surprises.
Why 3D Design Provides a Clearer Vision
Traditional 2D drawings provide important details such as measurements and overhead layouts, but they do not always communicate how the finished space will look and feel. Elements that influence the overall experience, including ceiling heights, sightlines from the kitchen, pergola placement in relation to afternoon shade, and transitions between multi-level decks and paver patios, can be difficult to visualise on a flat drawing. When homeowners make decisions based only on floor plans, unexpected design concerns may appear during construction, leading to potential changes in materials, labour, and scheduling.
3D deck design and modelling bridges that gap by creating a scaled, realistic representation of the complete outdoor space. Homeowners can review the layout from multiple perspectives, explore how TimberTech composite decking pairs with cable railing on a raised deck, and see how features such as built-in seating integrate with an outdoor kitchen. This level of visual planning allows homeowners to make informed decisions with greater confidence before construction begins.
Resolving Design Decisions Before Construction Starts
One of the biggest financial risks in outdoor construction is making design changes after work has already begun. A homeowner may discover that a pergola affects a window view, a staircase does not flow well with the yard, or an outdoor kitchen layout limits the available seating space. Adjustments made during construction can require additional labour, material changes, and schedule extensions. With 3D deck design and modelling, potential layout concerns can be identified during the planning stage, when changes are easier and more cost-effective to address.
Majestic Outdoors uses this process for a wide range of projects, from platform decks in Cary to complete outdoor living transformations in Wake Forest. The design team incorporates key elements, including StruXure louvered pergolas and Belgard paver patios, into the model so homeowners can evaluate spacing, movement, and overall proportions before construction begins. This detailed planning approach helps create outdoor spaces that are designed around how homeowners want to use them.
Getting Materials Right the First Time
Choosing between TimberTech composite board colors, railing styles, and paver patterns from small samples and catalog images can be challenging. Materials often appear different depending on sunlight, surrounding finishes, and the scale of the installation, meaning a color that looks appealing in a showroom may not have the same effect when paired with a home’s exterior. 3D deck design and modelling places those selections into a realistic visual context, allowing homeowners to see how the decking, railing, and hardscape elements work together with the existing home.
This approach becomes even more valuable when a project combines multiple outdoor features. A composite deck connected to a covered pergola and paver patio brings together several material palettes that need to feel like one cohesive space. The 3D rendering process allows homeowners to explore combinations, adjust selections, and compare design options before materials are ordered. As a TimberTech Platinum Pro contractor, Belgard Master Craftsman, and StruXure dealer, Majestic Outdoors applies certified product expertise to the design process, ensuring recommendations are based on real-world performance in North Carolina’s climate as well as appearance.
Understanding How the Space Connects to Your Home
A deck does not exist as a standalone feature. It connects with the home through doors, windows, rooflines, and grade transitions, and those details determine whether the finished project feels like a seamless extension of the property or a disconnected addition. 3D deck design and modelling accounts for these connection points by showing how a raised deck aligns with entry points, how under-deck waterproofing can create a usable space below, and how lighting and transitions connect the deck surface with surrounding outdoor areas.
This level of planning is especially valuable for multi-level projects and complete backyard designs where the layout must work with existing slopes, mature landscaping, and drainage considerations. Majestic Outdoors guides homeowners through the model during the design consultation, making adjustments in real time until the design aligns with both the homeowner’s vision and the property’s practical requirements. This collaborative process helps homeowners move forward with confidence by understanding how the finished project will look and function before construction begins.
Protecting Your Investment From the Start
A premium outdoor living project in the Raleigh and Triangle area represents a meaningful financial commitment, and protecting that investment starts in the design phase. 3D deck design and modeling removes the risk of approving something you cannot fully visualize, catches errors that would otherwise surface during construction, and gives you a finished design you can share with your family before a single board goes down. It is the difference between hoping the project turns out well and knowing exactly what it will look like.
Majestic Outdoors offers 3D deck design and modeling as a core part of every project, backed by nearly 20 years of experience, a family-owned commitment to craftsmanship, and credentials from the top names in outdoor building materials. If you are planning a custom deck, pergola, paver patio, or complete outdoor living space in the Triangle, the design consultation is where it all starts. Call Majestic Outdoors at (919) 482-5476 to book your free consultation and see your backyard in 3D before construction begins.